The barn
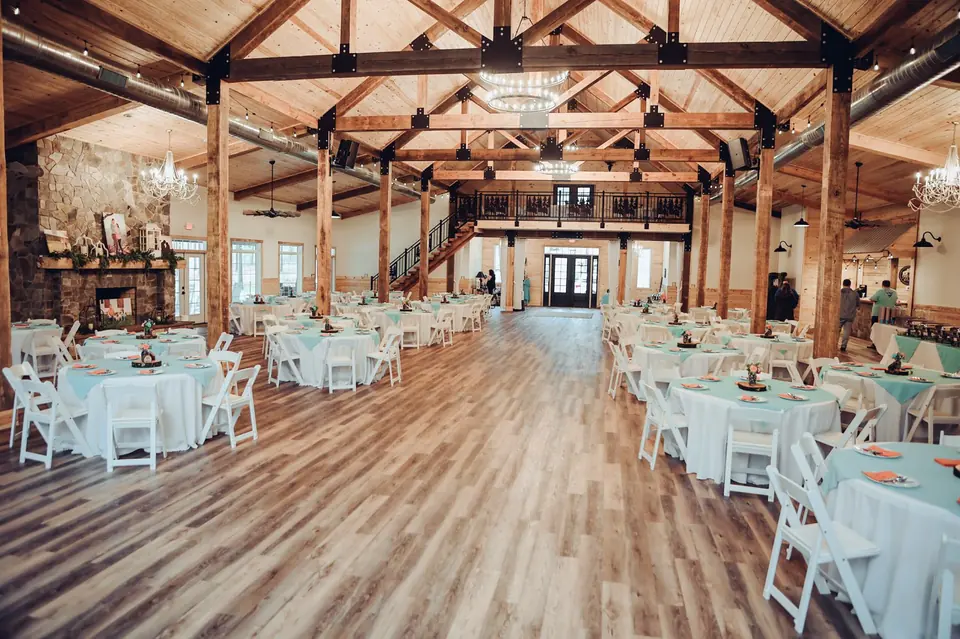
9,000 square feet of timber frame, heated and air conditioned, with room for 300 seated guests.
What to know
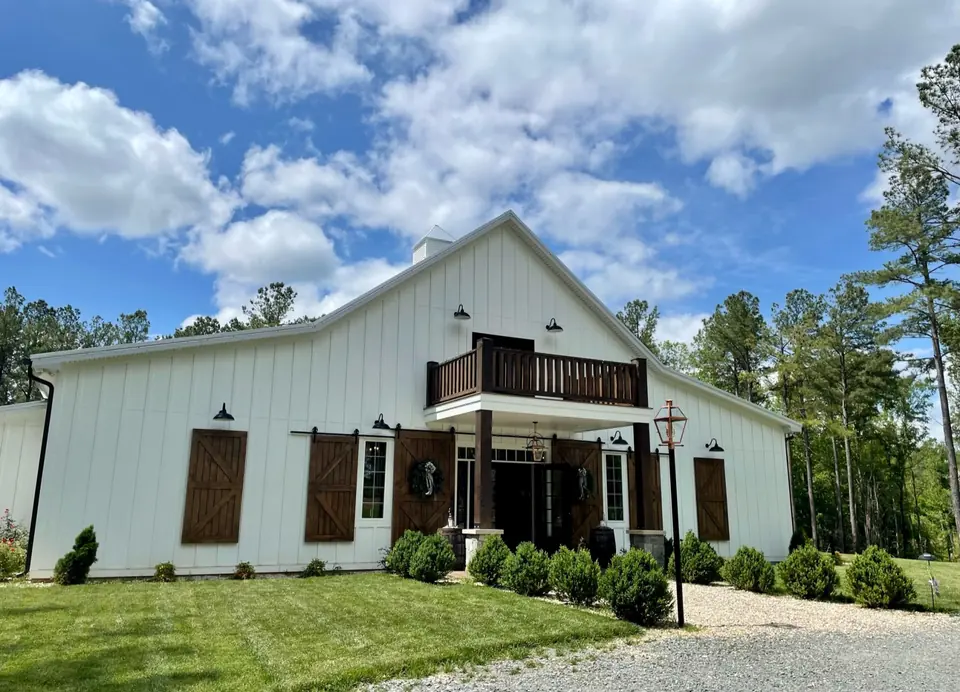
The barn was raised new on the farm and opened in 2022. Inside, the trusses are real timber, the floors are wide-plank, and the tall windows at the end look straight into the pines.
It seats 300 for dinner with a dance floor, and the climate control means a July wedding and a January one feel the same inside. The floral room, the full catering kitchen and the bar are all behind the main hall.
Both balconies, inside and out, give photographers the high angle and give guests somewhere to step away from the band.
- Size
- 9,000 sq ft
- Seats
- 300 indoors
- Climate
- Heated and air conditioned
- Kitchen
- Full catering kitchen
- Bar
- Stone-front bar space
- Restrooms
- Accessible, indoors
Photos
The barn in pictures
Tap any photo to see it full size.
Questions
Couples ask
Is the barn big enough for 250 guests with a dance floor?
Yes. It seats 300 at round and rectangle tables and still keeps a dance floor open.
Is there heat and air?
Yes, fully. The barn is climate controlled year round.
Can we see it set up?
Ask about the next open house, or book a tour on a weekday when it’s set for the weekend.
See it for yourself
Tours take about an hour, with Beverly and Kerwin. Bring your partner, your parents or your planner.